Commercial Suspended & Drop Ceilings
Conceal complex mechanical and electrical building services with clean architectural lines while maintaining instantaneous, demountable access.
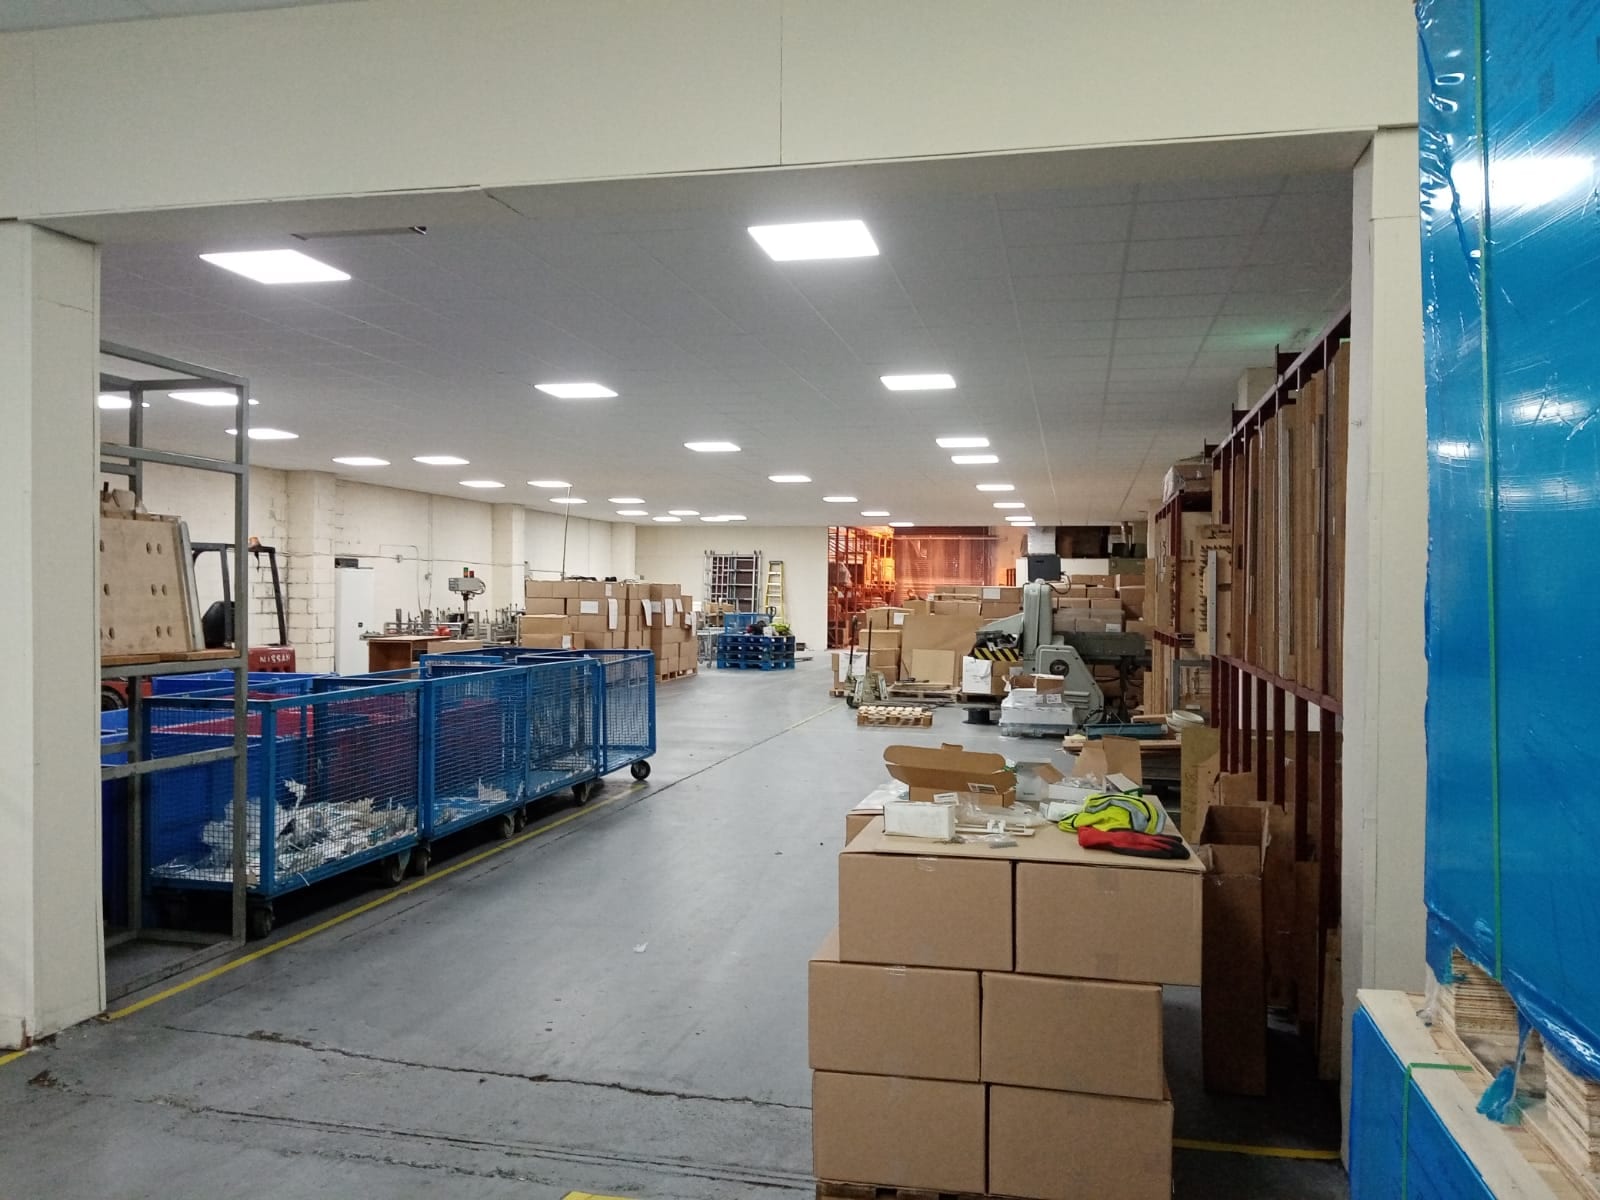
Suspended ceilings are the primary architectural choice for modern commercial buildings across Ireland. They reduce ambient heating volumes, conceal unsightly pipework and cable trays, and dramatically improve acoustic speech intelligibility.
Supported Ceiling Typologies:
- Exposed T-Bar Grid Systems: 15mm (MicroLook) and 24mm (Tegular / Board) profiles
- Concealed Clip-in Metal Tiles: Monolithic visual finish with tamper-resistant security
- Acoustic Ceiling Rafts & Linear Baffles: Directional sound control for high-soffit open spaces
- Suspended MF Plasterboard & Bulkheads: Smooth monolithic drywall ceilings with flush access doors
Technical Parameters:
Standard grid dimensions: 600x600mm, 1200x600mm, 300x1200mm, 300x1500mm. Minimum void depth: 4 inches (100mm). Standard structural load rating: ~15 lbs/sq ft.
Speech Confidentiality Guarantee:
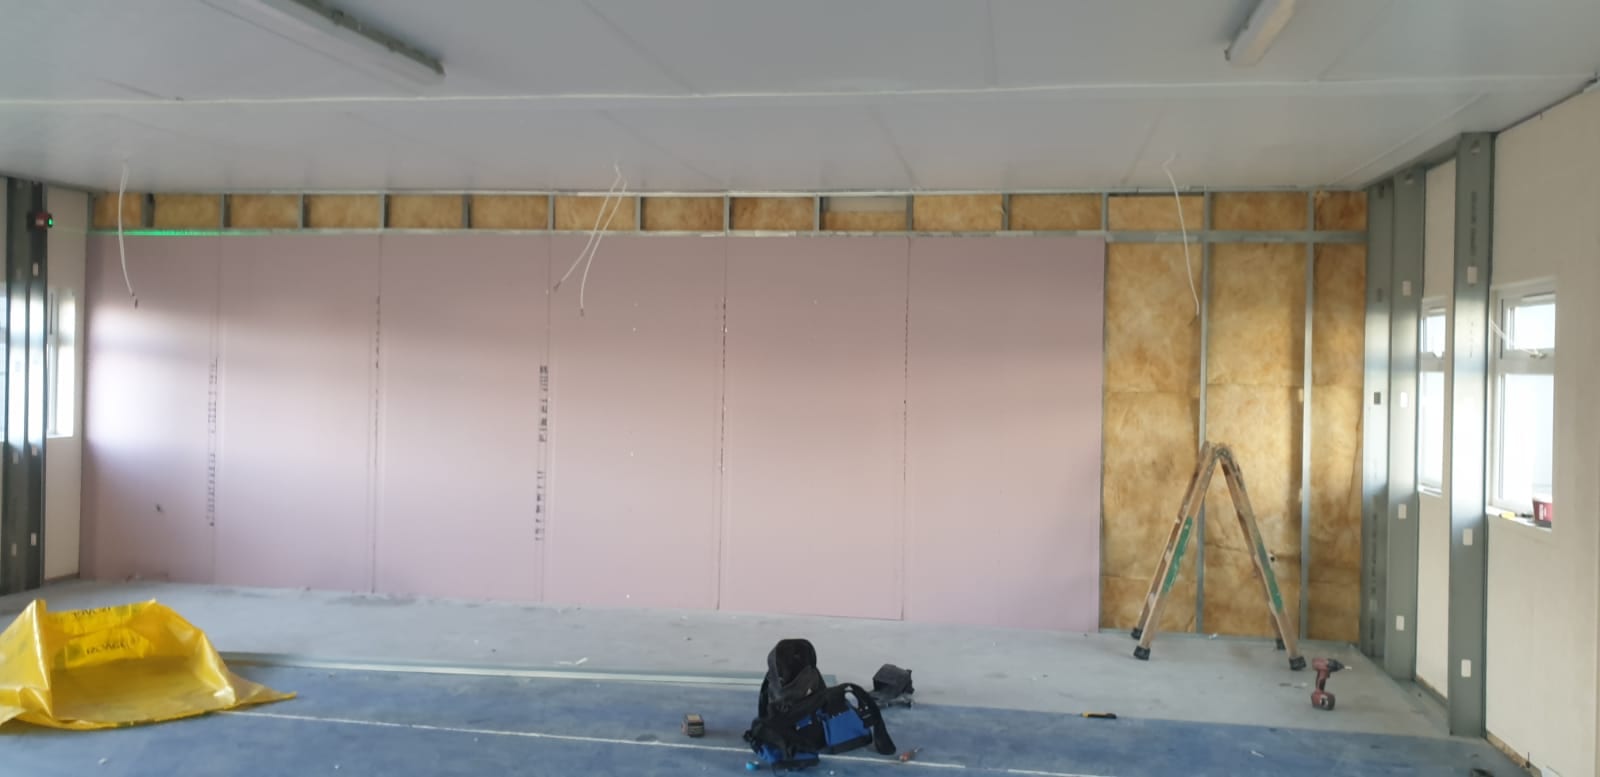
We eliminate acoustic bridging by installing high-density sound insulation quilts inside the ceiling void directly above the partition head track.
Frameless Glass Office Partitions
Design transparent, light-filled boardrooms and executive suites that protect confidentiality with tested acoustic isolation up to 48 dB.
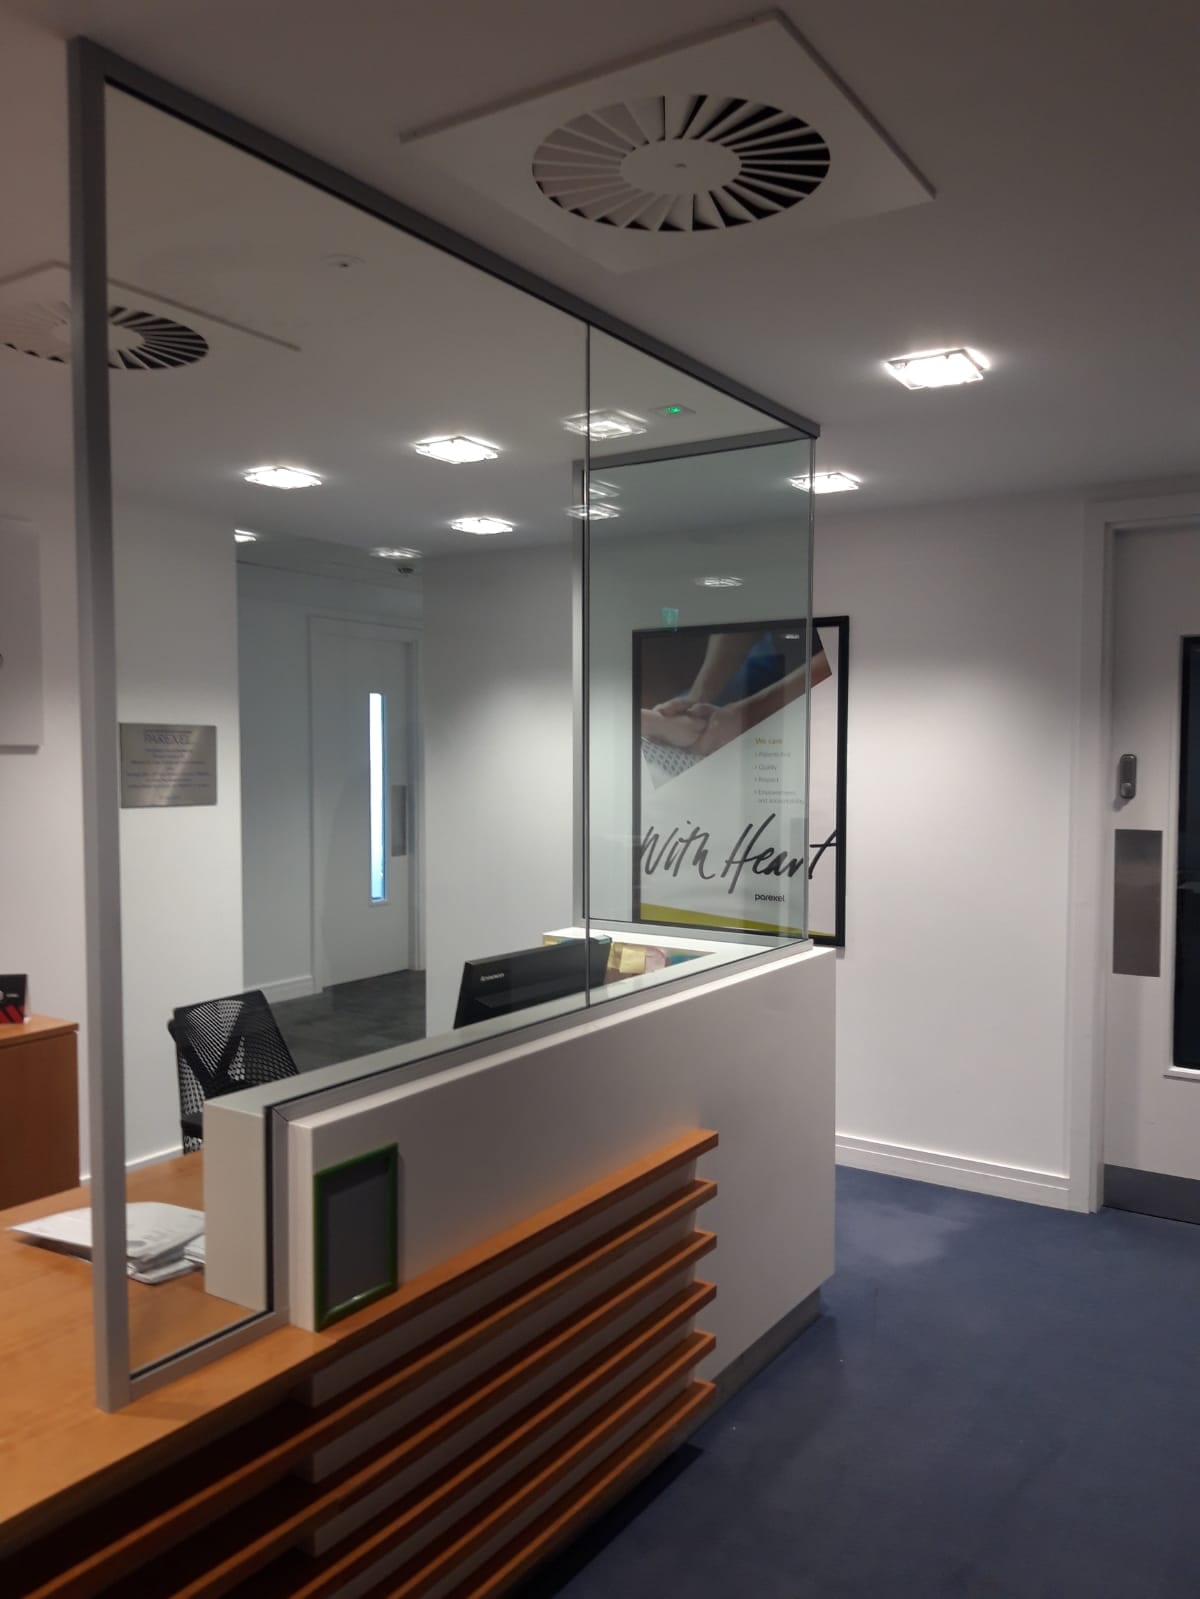
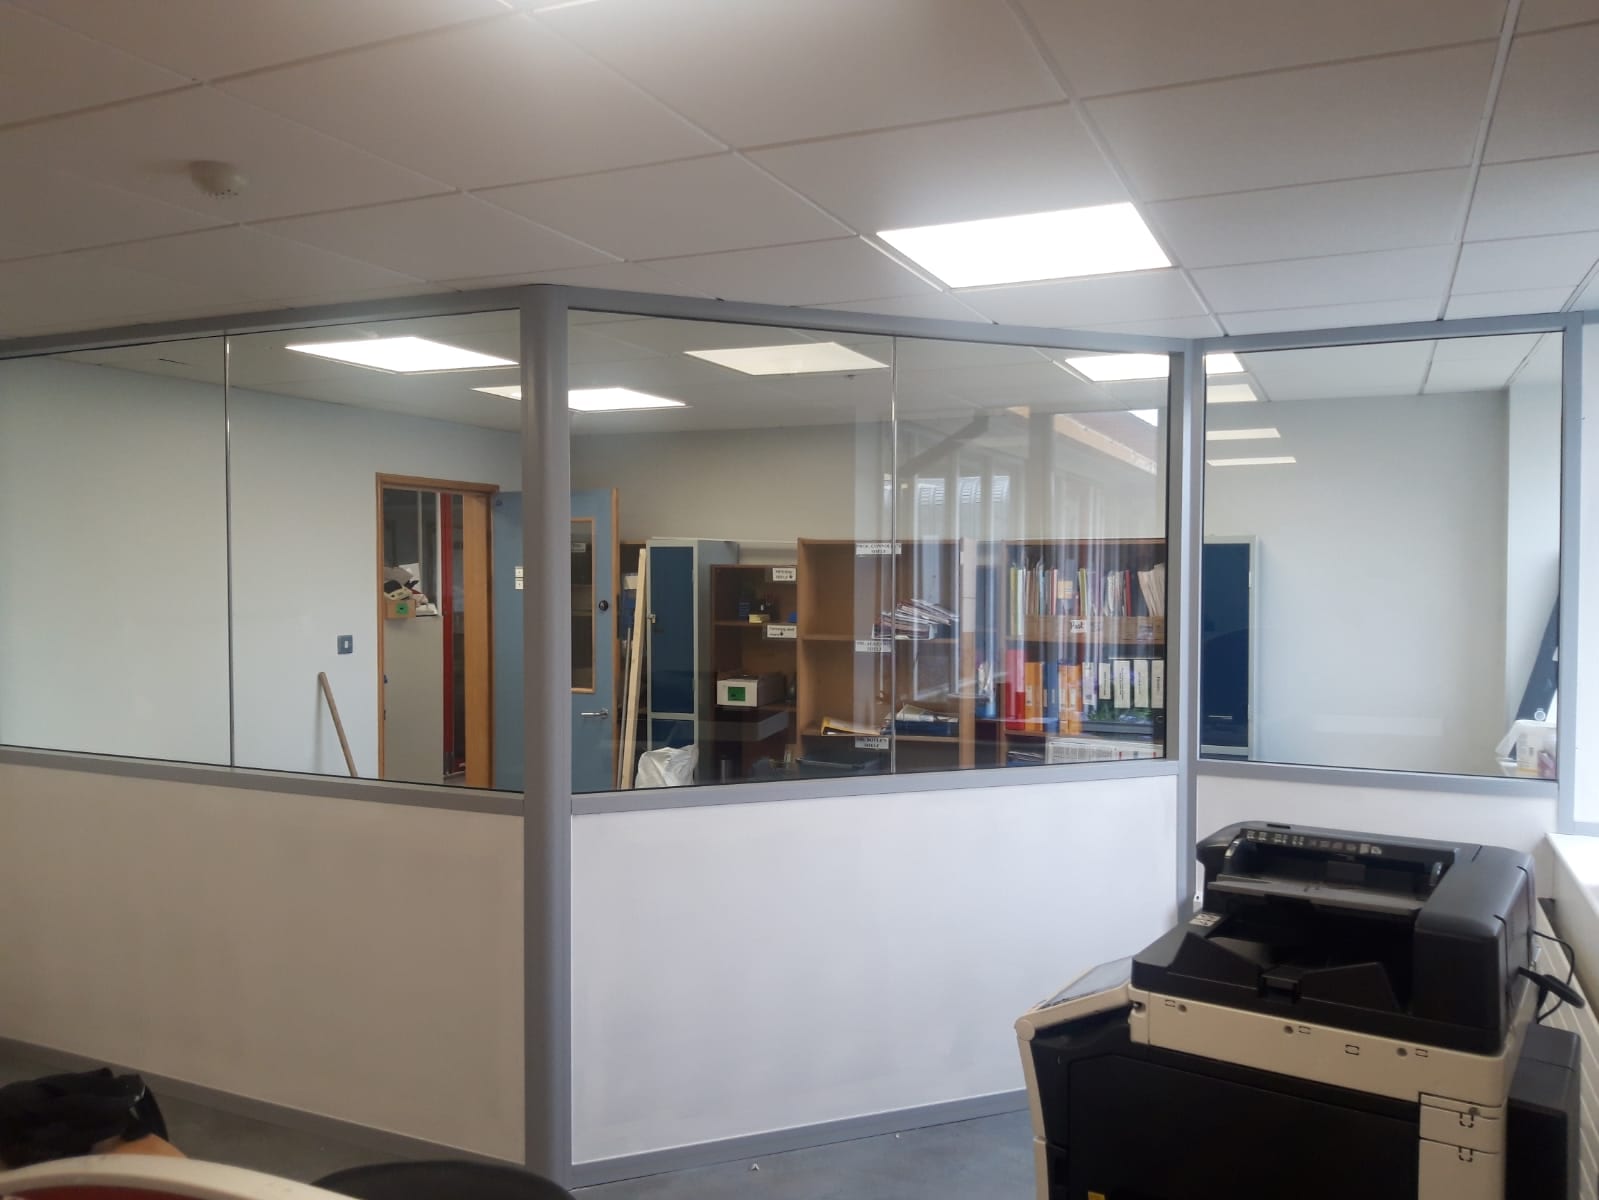
Our demountable glass partition systems allow Dublin facilities teams to alter internal configurations effortlessly as headcount shifts, eliminating costly demolition waste.
Glazing Specifications & Acoustic Ratings:
- Single Glazed Frameless: 10mm or 12mm toughened safety glass (30 dB to 33 dB attenuation)
- Double Glazed Frameless: Dual 10mm/12mm toughened panels with internal air void (40 dB to 48 dB)
- Maximum Acoustic Spec: 12.8mm acoustic laminate + 12mm toughened glass for 48 dB attenuation
- Door & Hardware Suites: Full-height frameless glass doors, slimline aluminium framed doors, or acoustic solid timber veneer
- Manifestation & Privacy: Custom frosted branding, etched manifestation bands, and full RAL frame powder coating
Metal Stud Drywall & Fire Protection
Heavy-duty metal stud drywalling and passive fire encasement engineered to comply with Irish Building Regulations Part B (Fire) and Part E (Sound).
From separating team departments to erecting 150mm Jumbo stud perimeter party walls in industrial units, we handle complete drywalling packages including acoustic quilts, tape jointing, and skim plastering.
Metal Stud Systems & Board Specifications:
- Stud Gauges: 50mm, 70mm, 90mm, and 150mm Jumbo studs from Knauf, Gyproc, and Lafarge
- SoundBloc: High-density acoustic plasterboard for boardroom and clinical acoustic isolation
- FireLine & Encasement: Fire-resistant drywall protecting structural steel beams and columns (up to 120 mins)
- Habito & Duraline: High-impact commercial walling allowing heavy shelving to be mounted without timber pattresses
Modular Commercial LED Lighting
Integrated ceiling grid luminaires engineered for high energy efficiency, low glare (UGR < 19), and optimal employee visual comfort.
Our lighting systems slot seamlessly into 600x600mm and 1200x600mm suspended ceiling openings, replacing outdated fluorescent fittings to reduce corporate electricity consumption by up to 60%.
Luminaire Options & Controls:
- Standard Modular Form Factors: 600x600mm, 600x1200mm, 300x1200mm, 300x600mm
- Colour Spectrum: Cool White (4000K), Natural White (3500K), and Warm White (3000K)
- Visual Sky Panels: Backlit photorealistic circadian sky panels for windowless internal suites
- Smart Controls: Integrated microwave occupancy sensors and DALI dimming options
Ready to Discuss Your Commercial Fitout?
Schedule an on-site Dublin survey with Paul Kehoe. We assess void depths, acoustic requirements, and issue an itemized fixed-price quotation.