Dublin 8 Contractor 12 St. Anne's Rd S, Dublin 8 Mon–Sat: 8:00 AM – 6:00 PM
Mobile / WhatsApp: 086 279 2492
Dublin Office: 01 903 9224
Address: 12 St. Anne's Rd S, Dublin 8
Book Free Site Survey
★★★★★ 5.0 ★ on Google (4 Reviews) Over 30 Years Experience

Commercial Suspended Ceilings & Turnkey Fitouts in Dublin

Over 30 years of Irish trade craftsmanship delivering acoustic drop ceilings, frameless glass partitions, and complete office refurbishments with zero unnecessary downtime.

Zentia & Rockfon Approved Installers
Irish Building Regulations Compliant
Personal Owner Supervision on Every Site
Commercial suspended ceiling and office fitout project completed by Kehoe Interior Fitout in Dublin
Single-Contract Turnkey design, supply, installation & sign-off
Proven Commercial Breadth

Sectors We Transform Across Ireland

We engineer acoustic precision and clean architectural lines for facilities managers, architects, and commercial landlords across diverse operational environments.

Corporate Offices & HQs

Demountable acoustic ceilings, sound-insulated glass meeting rooms up to 48dB, and integrated modular LED layouts.

Healthcare & Hospitals

Antimicrobial, washable, and bacteriological cleanroom ceiling systems (Armstrong Bioguard & Rockfon Medicare).

Schools & Universities

High sound-absorption tiles (NRC up to 0.90) engineered to enhance speech intelligibility and reduce classroom reverberation.

Retail & Showrooms

Contemporary exposed grid, clip-in metal tiles, and modern architectural bulkheads designed for high footfall.

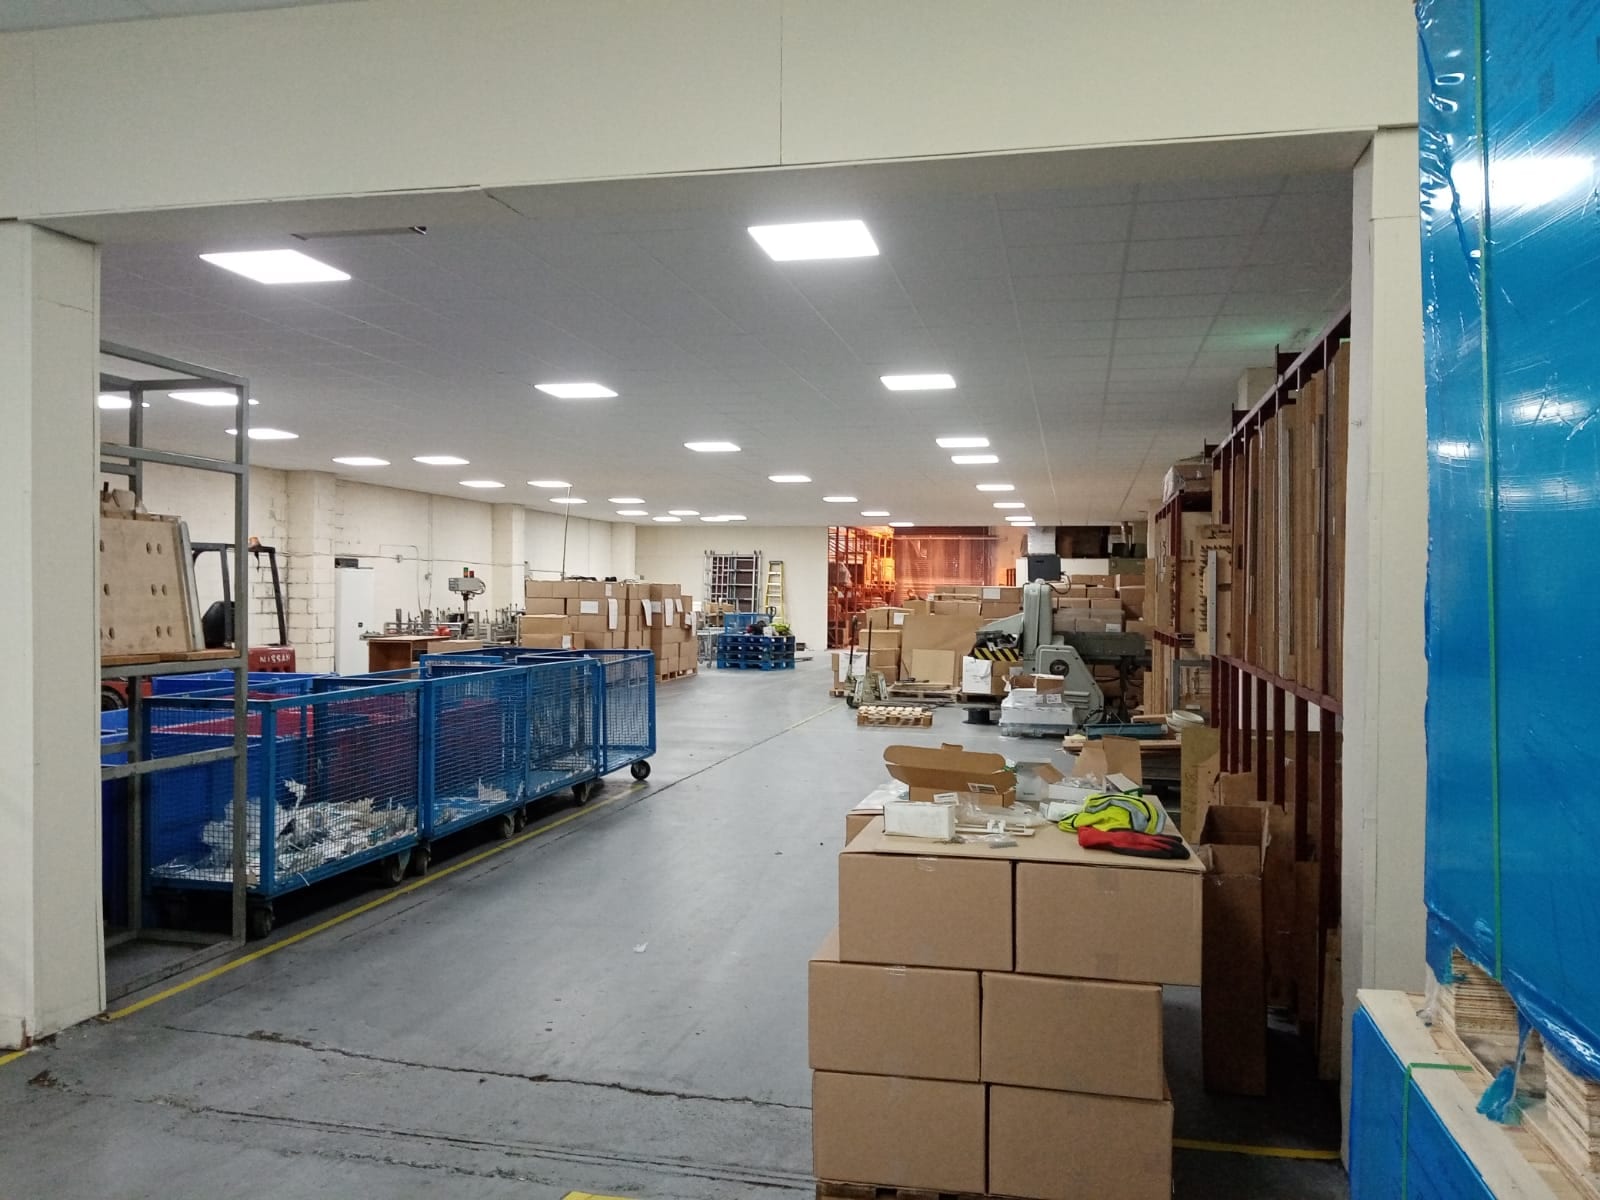
Industrial & Warehousing

Heavy-duty drylining, jumbo stud partitions up to 150mm, thermal encasements, and passive fire barrier walls.

Certified Partner Alliances & System Compatibility

Zentia Rockfon Armstrong Knauf Gyproc Saint-Gobain Ecophon SAS International AMF Knauf
Core Capabilities as Business Outcomes

Specialist Fitout & Acoustic Solutions

We eliminate subcontractor friction by delivering fully coordinated ceiling grids, glass acoustic walls, and MEP lighting in one turnkey programme.

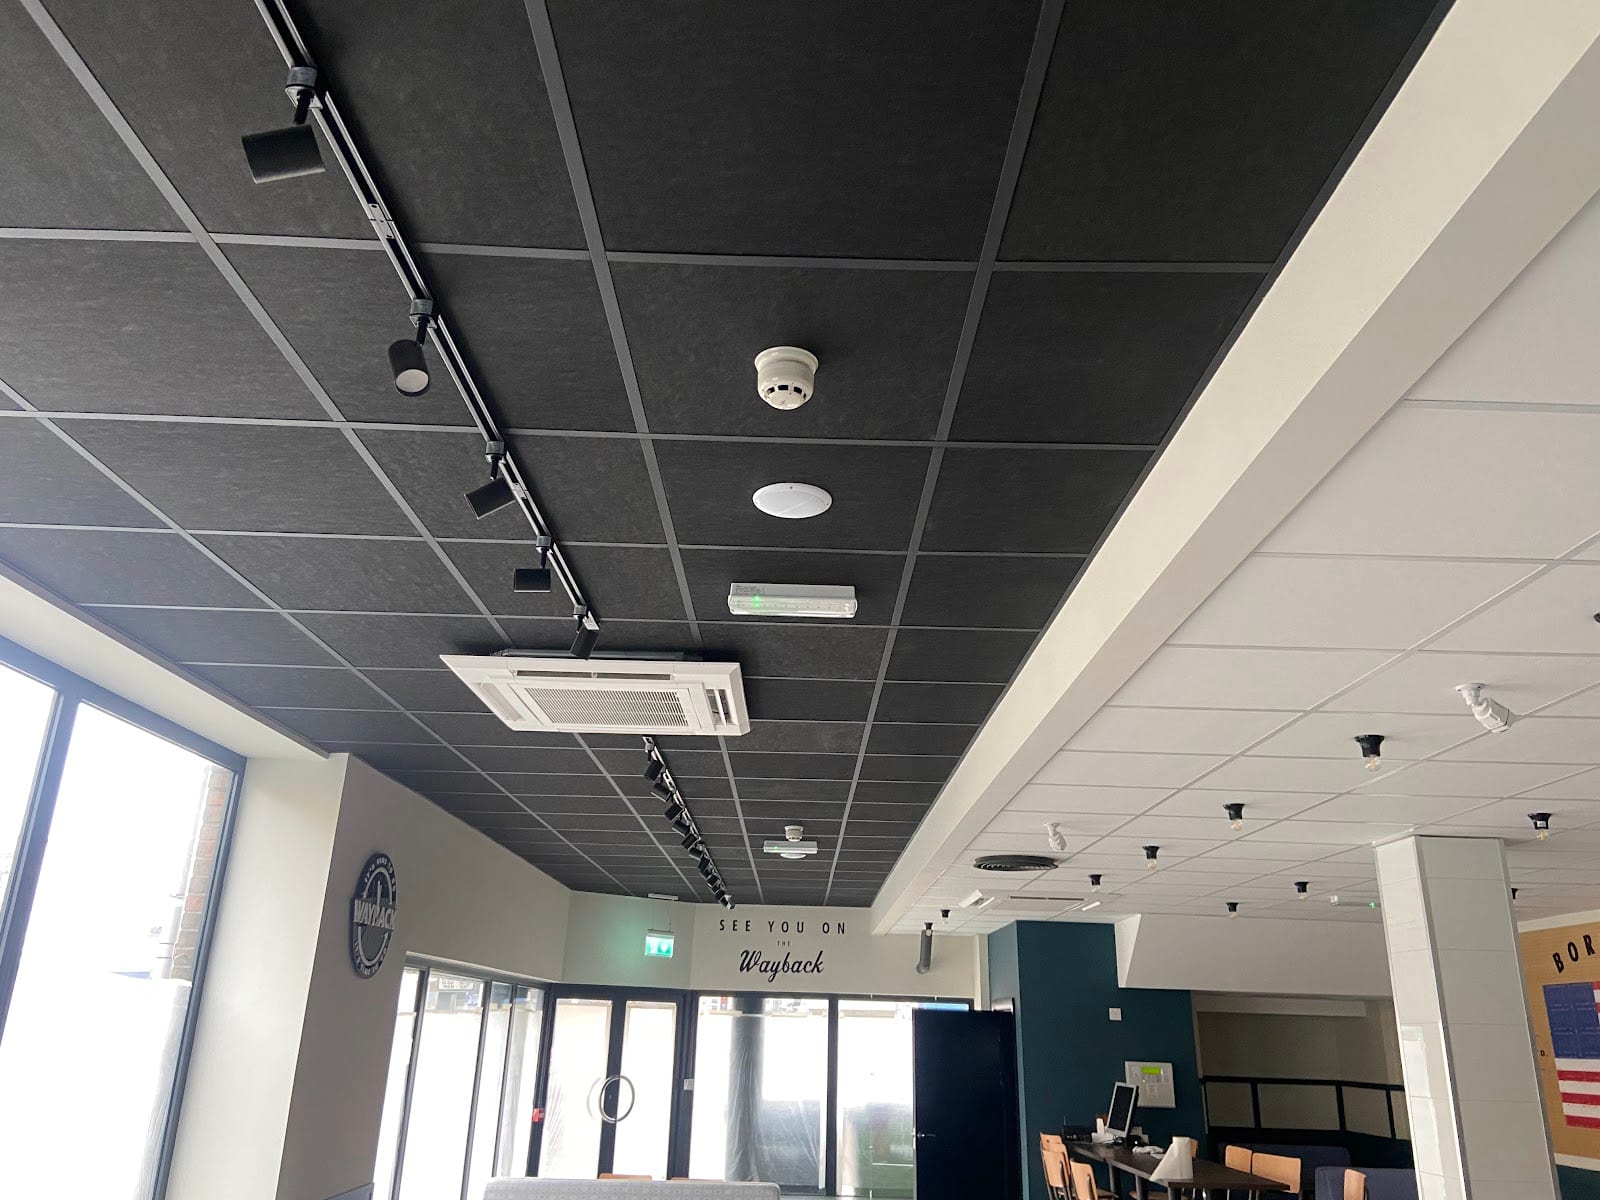
Commercial suspended ceiling grid installation concealing MEP services Minimum 4-inch (100mm) Void

Commercial Suspended & Drop Ceilings

Conceal unsightly overhead HVAC ducting, plumbing, and electrical runs while maintaining instant demountable access for facilities teams.

  • Grid Modules: 600x600mm, 1200x600mm, 300x1200mm, and custom rafts
  • Load Capacity: Engineered for ~15 lbs/sq ft tile & luminaire distribution
  • Acoustic & Thermal: Lowers room heating volume while absorbing reverberation
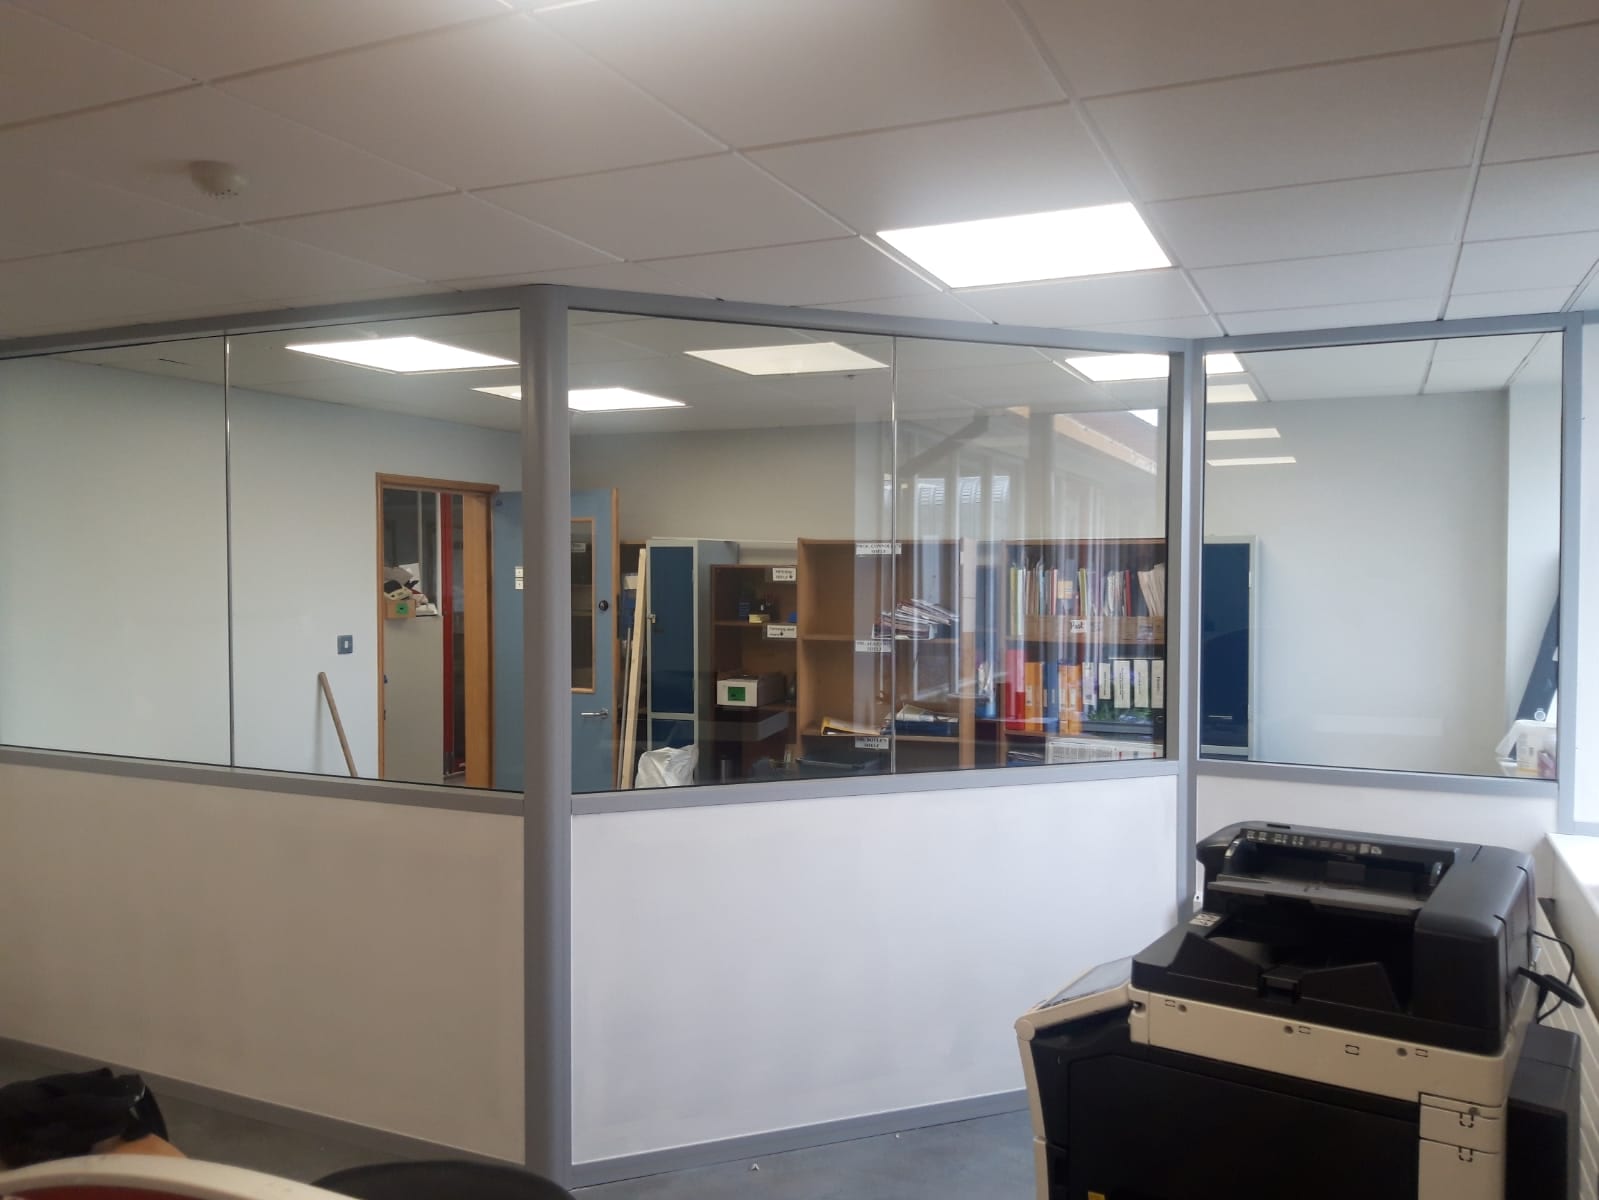
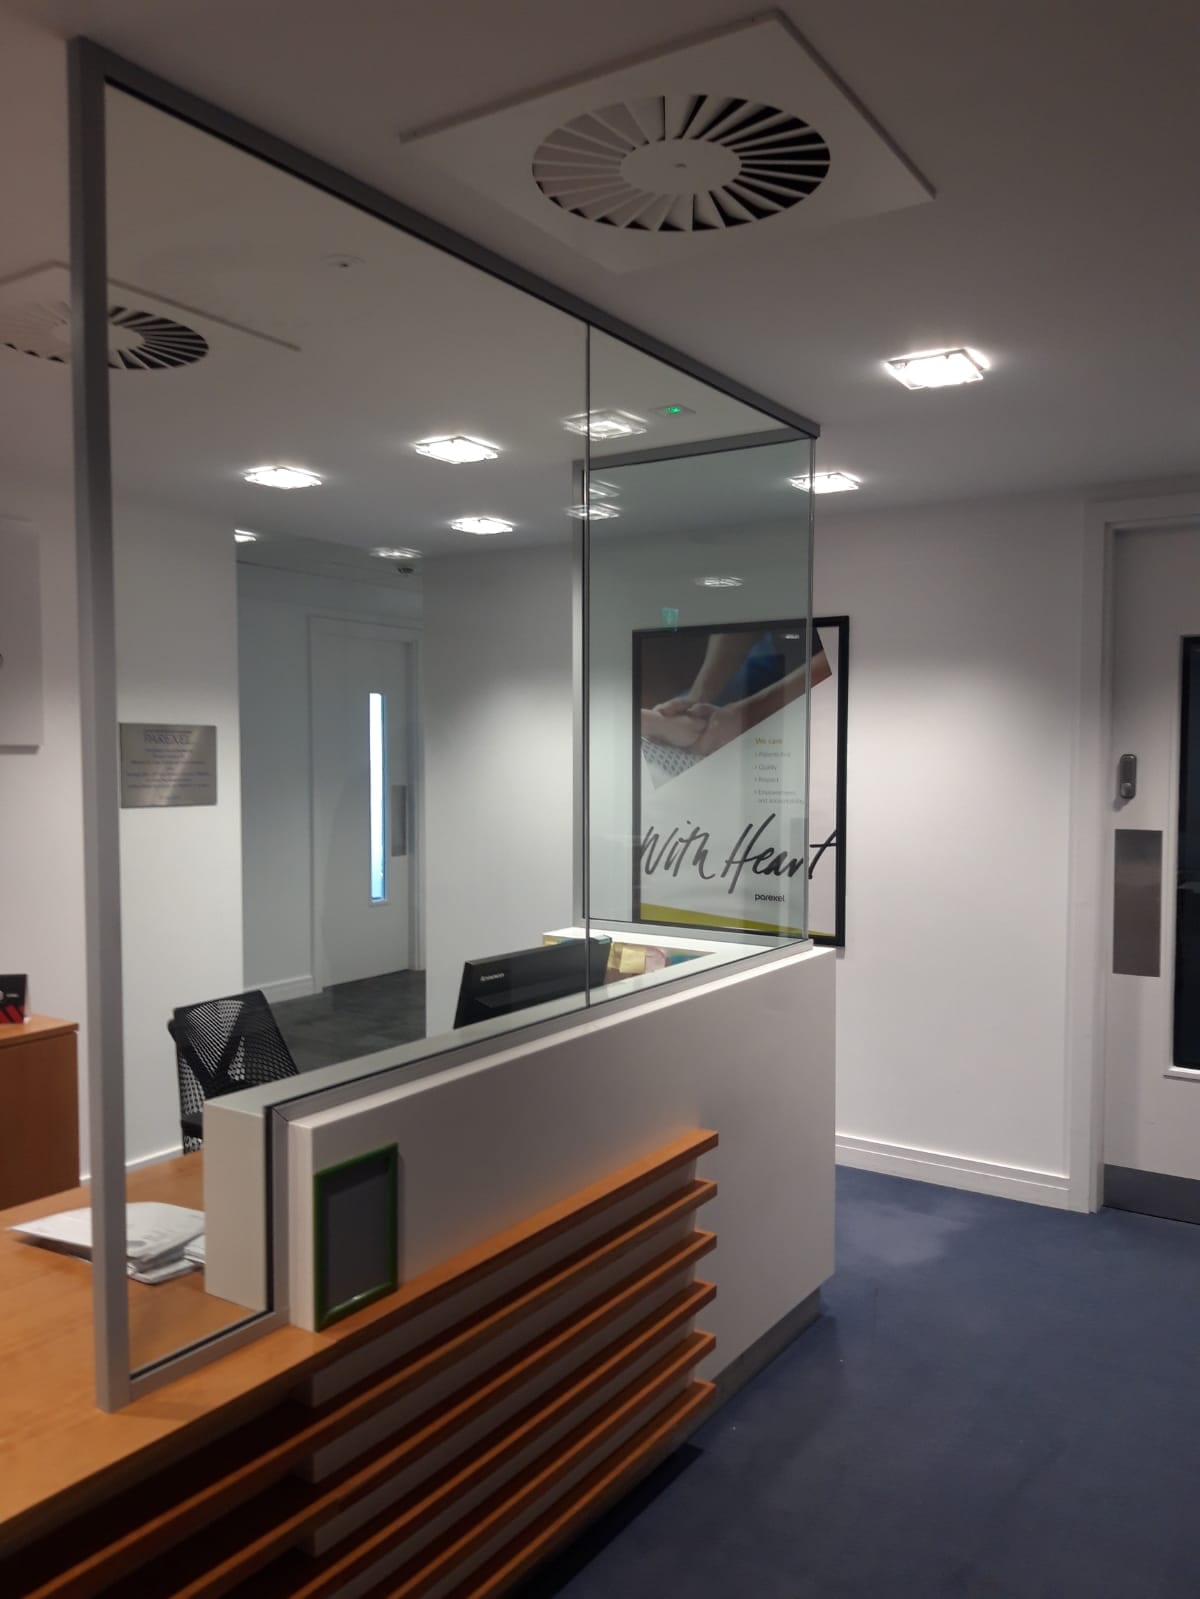
Acoustic glass office partitions and modular ceiling fitout Up to 48 dB Sound Isolation

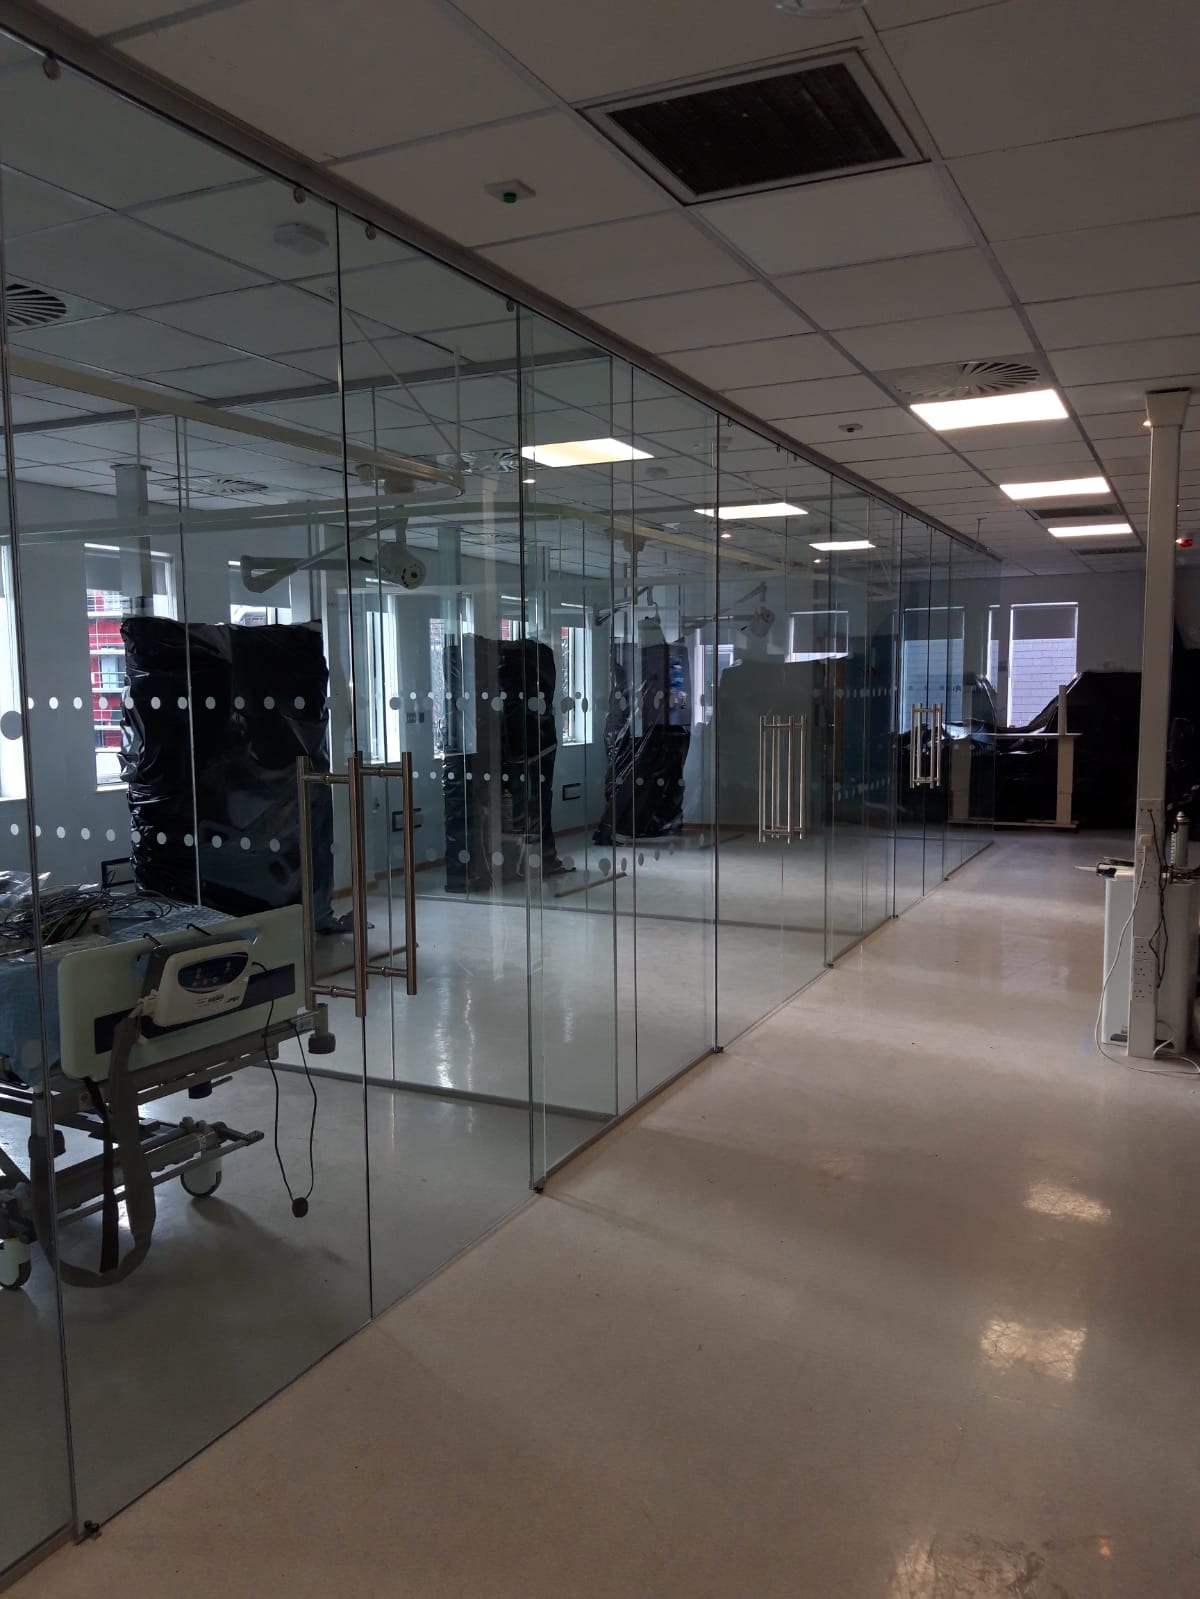
Frameless Glass Office Partitions

Flood internal floorplates with natural daylight while achieving executive confidentiality. Demountable systems allow effortless future reconfiguration.

  • Single Glazed: 10mm or 12mm toughened glass (30 dB to 33 dB rating)
  • Double Glazed: Up to 48 dB sound isolation with acoustic laminated glass
  • Void Flanking Baffles: Installed directly above glass line to stop sound leaks

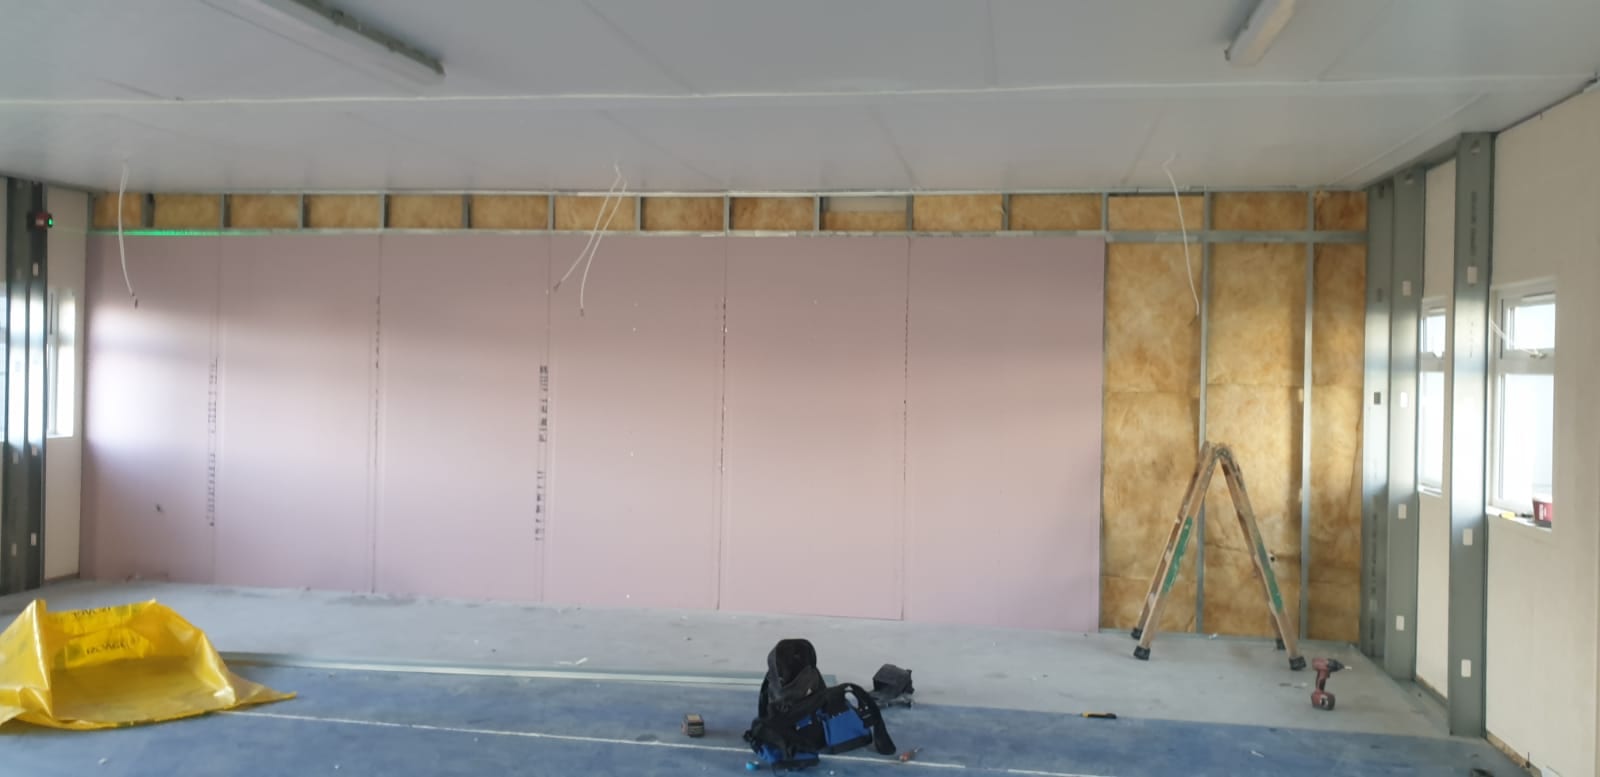
Metal Stud Drywall & Fireproofing

Space-defining drywall partition assemblies built with heavy-gauge metal framing from Gypsum, Knauf, and Lafarge. Delivered tape-jointed or skim-plastered ready for painting.

  • Stud Dimensions: 50mm, 70mm, 90mm, and 150mm Jumbo studs
  • Specialist Boards: SoundBloc, FireLine, Habito, and Duraline impact drywall
  • Beam Encasement: Passive fireproofing of structural steel beams and columns

Energy-Efficient Modular LED Lighting

Flush-fitting LED luminaire panels precision-matched to suspended ceiling grid modules, delivering optimal UGR glare ratings and low operating costs.

  • Modular Sizes: 600x600mm, 600x1200mm, 300x1200mm
  • Color Temperatures: Cool White (4000K), Natural (3500K), Warm (3000K)
  • Specialty Wellness: Sky-effect visual panels for internal windowless suites
Predictable Delivery, Zero Hassle

Our 4-Step Turnkey Process

From first survey to final handover, we provide procurement directors and facilities managers complete predictability on duration, acoustic compliance, and budget.

Step 1 of 4 · Dublin Regional Assessment

Complimentary On-Site Survey & Acoustic Assessment

Paul Kehoe visits your premises personally to inspect the existing structural soffit, assess void depth (confirming the statutory 4-inch minimum clearance), and measure HVAC ductwork and MEP drops.

Key Survey Milestones:
  • Soffit integrity & suspension anchor point verification
  • Acoustic reverberation measurement for private meeting suites
  • Zero fee, zero obligation Dublin site consultation
24–48 Hrs Rapid Dublin site inspection response
100% Free Complimentary consultation with Paul Kehoe
Book Your Survey Now
Step 2 of 4 · Transparent Scope

Fixed-Price Specification & Certified Tile/Glass Sampling

We produce a comprehensive bill of quantities with itemized pricing. We supply physical tile samples from Zentia, Rockfon, and Knauf, and glass channel profiles so your executive team can review acoustic ratings and finishes prior to signing.

Specification Deliverables:
  • Guaranteed fixed-price proposal with no hidden variation charges
  • Physical tile, RAL frame color, and glass manifestation samples
  • Acoustic test certificates (NRC & dB decibel attenuation)
Fixed Price Detailed commercial scope with zero surprises
Samples Included Zentia, Rockfon & Gyproc tile tactile review
Request Specification
Step 3 of 4 · Zero Workplace Downtime

Phased Off-Hours Installation by Craftsmen

Our skilled, SafePass-certified tradesmen work evenings and weekends to complete grid suspension, partition drylining, glazing, and modular LED connections with zero disturbance to your daytime operations.

Installation Governance:
  • Dust-controlled cutting and negative-pressure zone containment
  • Single-contract delivery: no multi-trade scheduling logjams
  • Daily site clearing ensuring your office operates normally every morning
Off-Hours Evenings and weekend programmes available
Owner-Led Paul Kehoe on site supervising craftsmanship
Speak With Paul Kehoe
Step 4 of 4 · Guaranteed Satisfaction

Final Walkthrough, 100% Sign-Off & Maintenance Support

Our guiding rule: "We will never leave a job until it has been completed to the highest standard and you are happy." We provide full regulatory compliance sign-offs and ongoing replacement tile sourcing support.

Handover Package:
  • Comprehensive joint snag-free walkthrough with facilities lead
  • Irish Building Regulations Part B (Fire) & Part E (Sound) records
  • Dedicated aftercare & nationwide express tile replacement service
100% Sign-off Personal guarantee on finishing standards
Aftercare Direct Dublin line for ongoing maintenance
Start Your Fitout
Verified Dublin Craftsmanship

Recent Fitouts & Craftsmanship

Delivered on schedule and on budget across Dublin corporate headquarters, medical clinics, and educational hubs.

Direct Trade Supply & Full Installation

Premium Ceiling Tiles: Supply & Fit or Supply-Only

Certified manufacturer systems available for turnkey installation across Ireland or express nationwide dispatch for self-installation teams.

Armstrong / Zentia POA · Supply & Fit

Dune Evo Ceiling Tiles

Finely textured sand-sprayed surface delivering balanced sound absorption and attenuation with reinforced, durable edges.

NRC: 0.60 CAC: 35 dB Fire: Euroclass A2 Size: 600x600mm
Armstrong POA · Healthcare

Bioguard Plain Hygiene Tiles

Antimicrobial, washable hygiene tile engineered specifically for clinics, healthcare laboratories, and sterile surgical environments.

ISO 5 Cleanroom Washable Surface RH: 95% Anti-Bacterial
Rockfon POA · Stone Wool

Rockfon Artic Stone Wool

Premium stone wool tile providing Euroclass A1 non-combustible fire reaction, 100% relative humidity sag resistance, and acoustic comfort.

Fire: Euroclass A1 NRC: 0.80 RH: 100% Sag Proof Stone Wool Core
Rockfon POA · Medical Grade

Rockfon Medicare Hospital Tiles

Medical-grade stone wool ceiling tile certified for hospital cleanrooms, with bacteriological resistance to MRSA and high steam cleanability.

Bacteriological M1 Clean Room Class 4 Euroclass A1 Sound Absorption: αw 0.90
Danogips POA · Wipeable PVC

Danotile PVC Faced Tile

High-density gypsum core encased in a wipeable, tough PVC face; ideal for commercial kitchens, food prep areas, and laboratory suites.

Scrubbable PVC Gypsum Core Moisture Proof Commercial Kitchen
Knauf AMF POA · Lightweight

AMF Topiq Acoustic Tile

Lightweight soft-mineral acoustic fleece tile engineered for maximum decibel reverberation dampening and ultra-sleek visual appearance.

NRC: 0.90 High Moisture Ultra Lightweight Acoustic Fleece
View Complete Technical Catalog & Decibel Matrix →
The Kehoe Difference

Why Irish Businesses Choose Kehoe

Over three decades building a trusted commercial reputation across Dublin and nationwide commercial developments.

Over 30 Years Experience

Hands-on mastery of suspended ceiling grids, structural drywall framing, and glazed partitions honed over three decades of Irish contracting.

Single-Contract Accountability

No finger-pointing between separate ceiling contractors, glass fitters, and electricians. You have one accountable point of contact.

Personal Owner Supervision

Every project is personally surveyed, managed, and inspected by company principal Paul Kehoe, ensuring unwavering finishing quality.

Irish Building Regulations Compliant

Strict conformance with Part B (Fire Safety) and Part E (Sound Transmission) regulations, verified with full manufacturer documentation.

Passive Fire Protection Specialists

Certified beam and column structural fire encasement up to 2-hour fire resistance ratings safeguarding building integrity and escape corridors.

Dedicated Long-Term Aftercare

Our commitment does not end at handover. We source matching ceiling tiles for post-occupancy repairs and provide rapid callout support.

Verbatim Client Feedback

What Our Clients Say

Read authentic reviews from facility managers and business owners across Dublin.

★★★★★

"Paul and his team did an amazing job refitting our new offices in Dublin. The prices were reasonable and we were kept informed of progress and any unexpected issues throughout the entire process. From the initial surveying and planning to putting in the final chairs, they were extremely helpful, accommodating and professional and we are very pleased with the results. For anyone looking for a good, reliable company, who go above and beyond to assist, I would not hesitate to recommend them."

Caroline Burgess Google review · Verified Dublin Refit
★★★★★

"Impressed by the level of detail Kehoe Interior Fitout brings to every project—truly outstanding work!"

Alexandru Dumitrescu Google review
★★★★★

"Great service . Thank you"

Angel Dimitrov Google review
★★★★★

"Fantastic service!"

viktors valpeters Google review
Technical & Practical Answers

Frequently Asked Questions

Everything procurement directors and facility managers need to know about clearances, weights, and acoustics.

A minimum clearance of 4 inches (100mm) must be maintained between the secondary suspended ceiling grid and the structural soffit to allow panels to be pushed up and tilted into place. If you are housing recessed modular LED troffers, downlights, or HVAC ducted fan coils, an increased void depth of 150mm to 300mm is typically recommended. We measure this precisely during our free site survey.

Standard commercial suspended ceiling grids are engineered to carry approximately 15 pounds per square foot (approx. 73 kg/m²). This allowance comfortably supports mineral fiber ceiling tiles and lightweight integrated LED modular panels. Heavy fixtures such as ceiling speakers, oversized projectors, and ducted HVAC equipment must always have dedicated independent suspension wires anchored directly into the structural soffit.

To achieve top-tier acoustic performance of 40 dB to 48 dB, we install a double-glazed frameless system utilizing 12.8mm acoustic laminate glass on one face paired with 12mm toughened glass on the opposing face across an air cavity. Crucially, we also install vertical high-density acoustic insulation baffles inside the ceiling void directly above the partition track to prevent voice flanking across the ceiling plenum.

Yes. A substantial portion of our Dublin corporate fitouts are completed on weekday evenings or across weekends. Our tradesmen execute clean, quiet work and clean down the site every morning so your workforce experiences zero interruption to business operations.

Supply & Fit is our comprehensive turnkey contracting model: we handle surveying, supply, certified fitting, and building compliance sign-off. Supply Only is our nationwide distribution service supplying original manufacturer cartons of Armstrong, Zentia, Rockfon, and Knauf ceiling tiles and grid profiles directly to internal facilities maintenance teams and builders throughout Ireland.

Direct Trade Access · Fast Turnaround

Book a Free Site Survey & Quotation

Contact Paul Kehoe directly to schedule a complimentary on-site Dublin survey or request pricing on ceiling tiles and acoustic partitions.

Request Project Consultation

Fill out the details below. We review all commercial enquiries and respond within one business day.

Direct Dublin Contacts

Speak directly with Paul Kehoe for immediate technical specification advice and rapid survey scheduling.